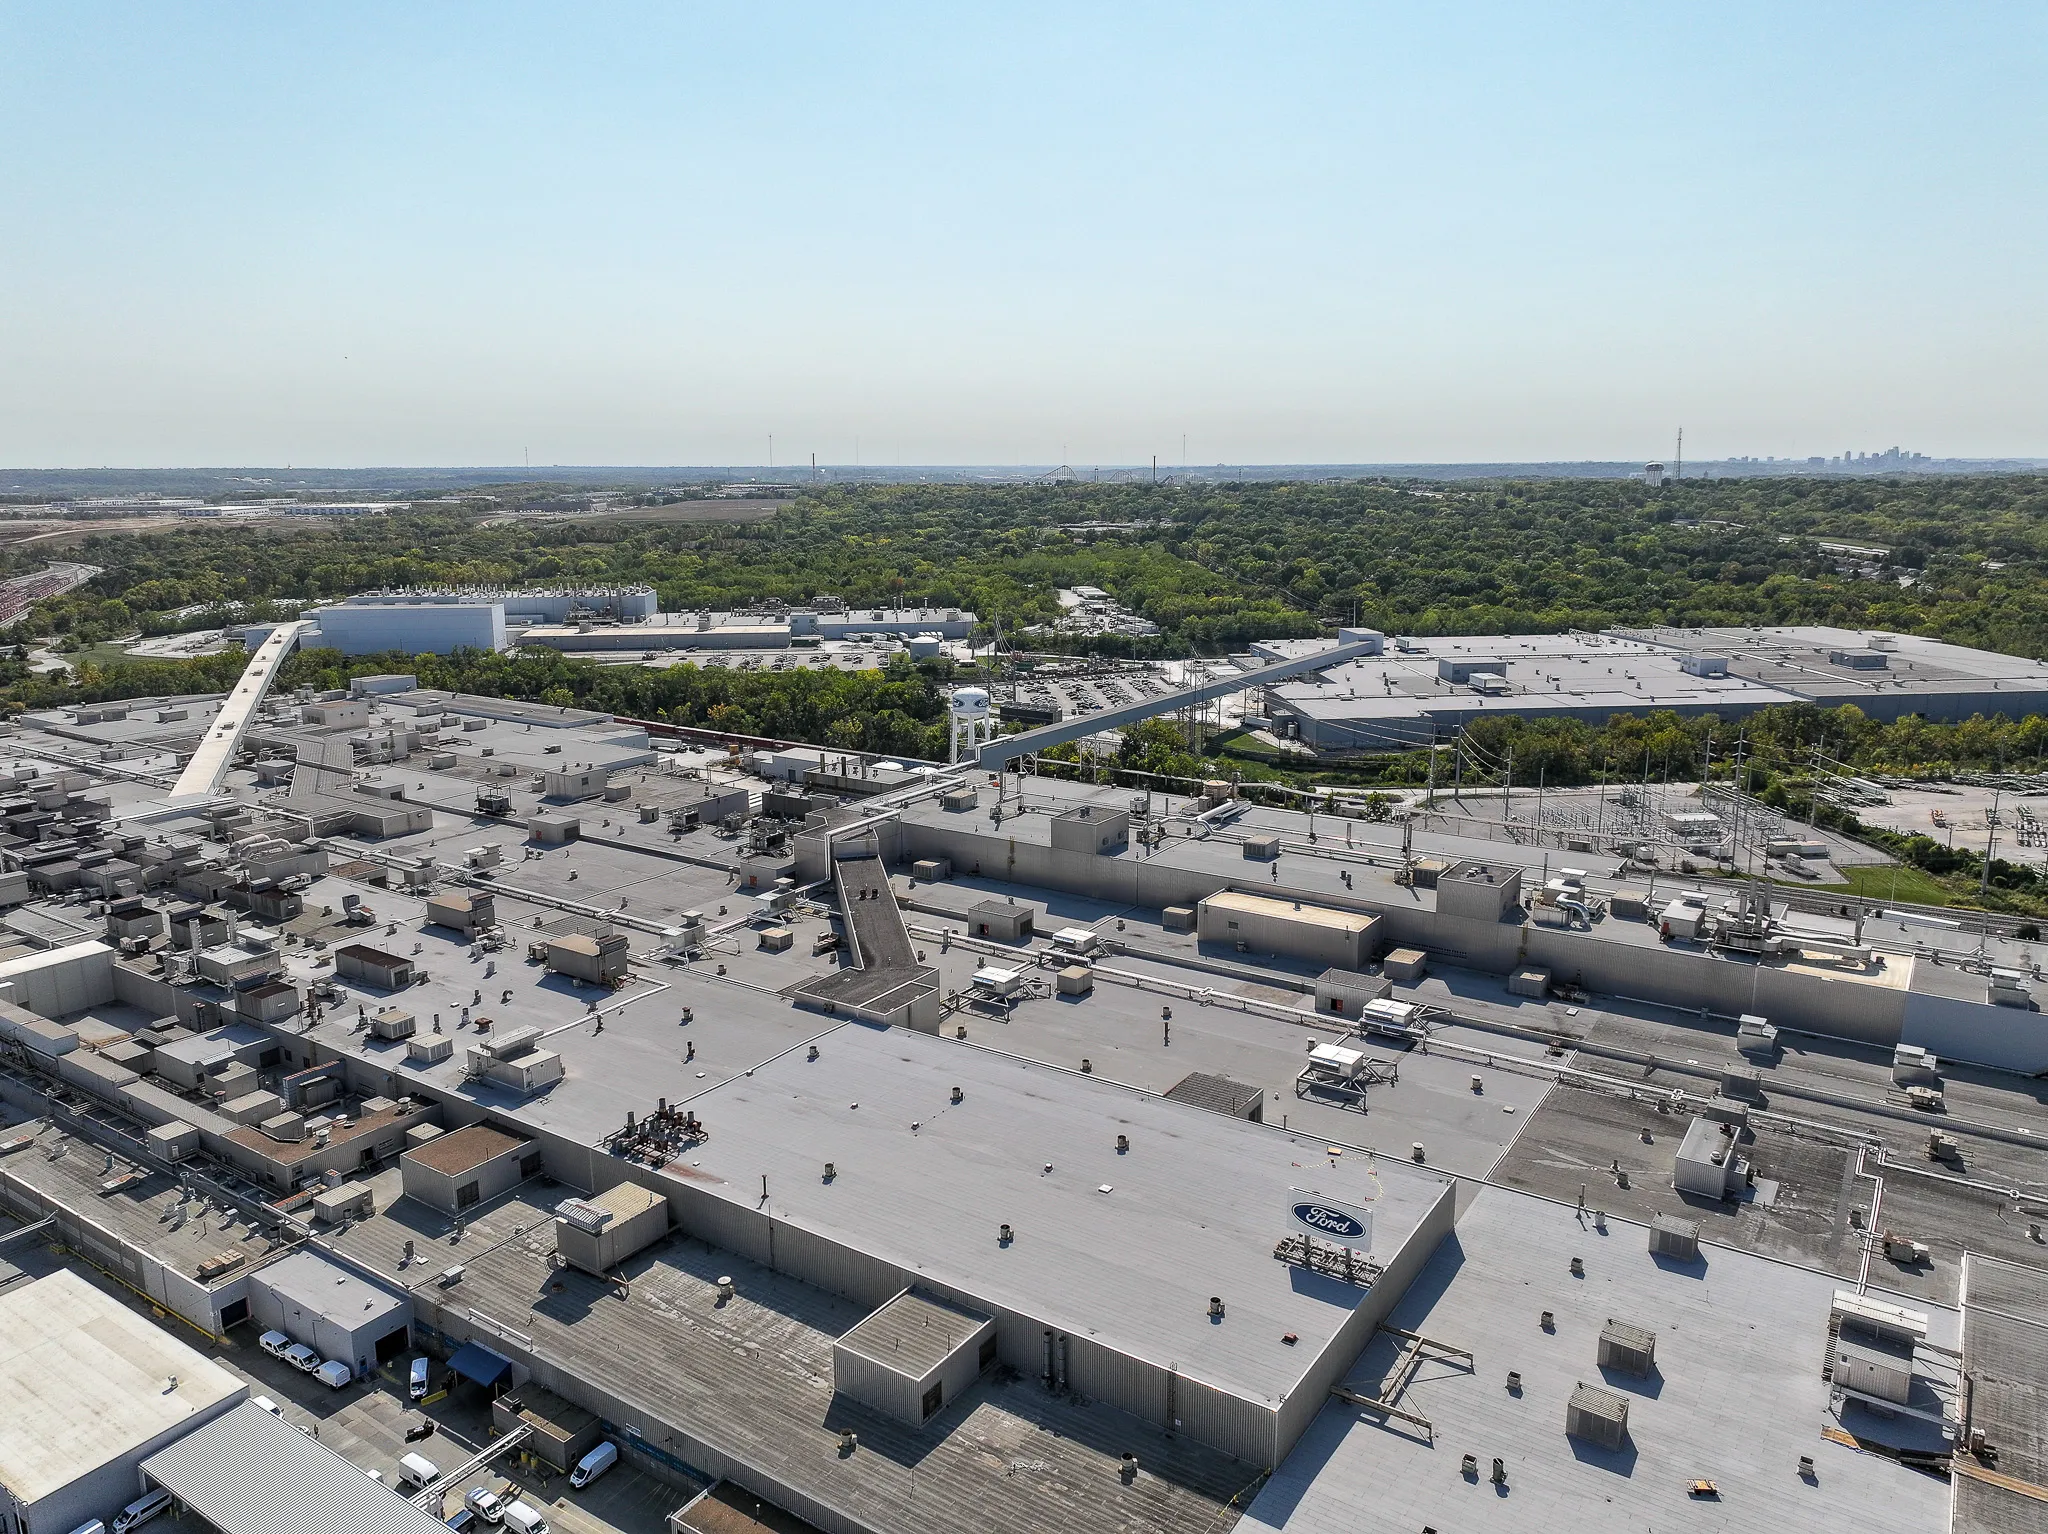
Kansas City Air Tempering Project
Clients
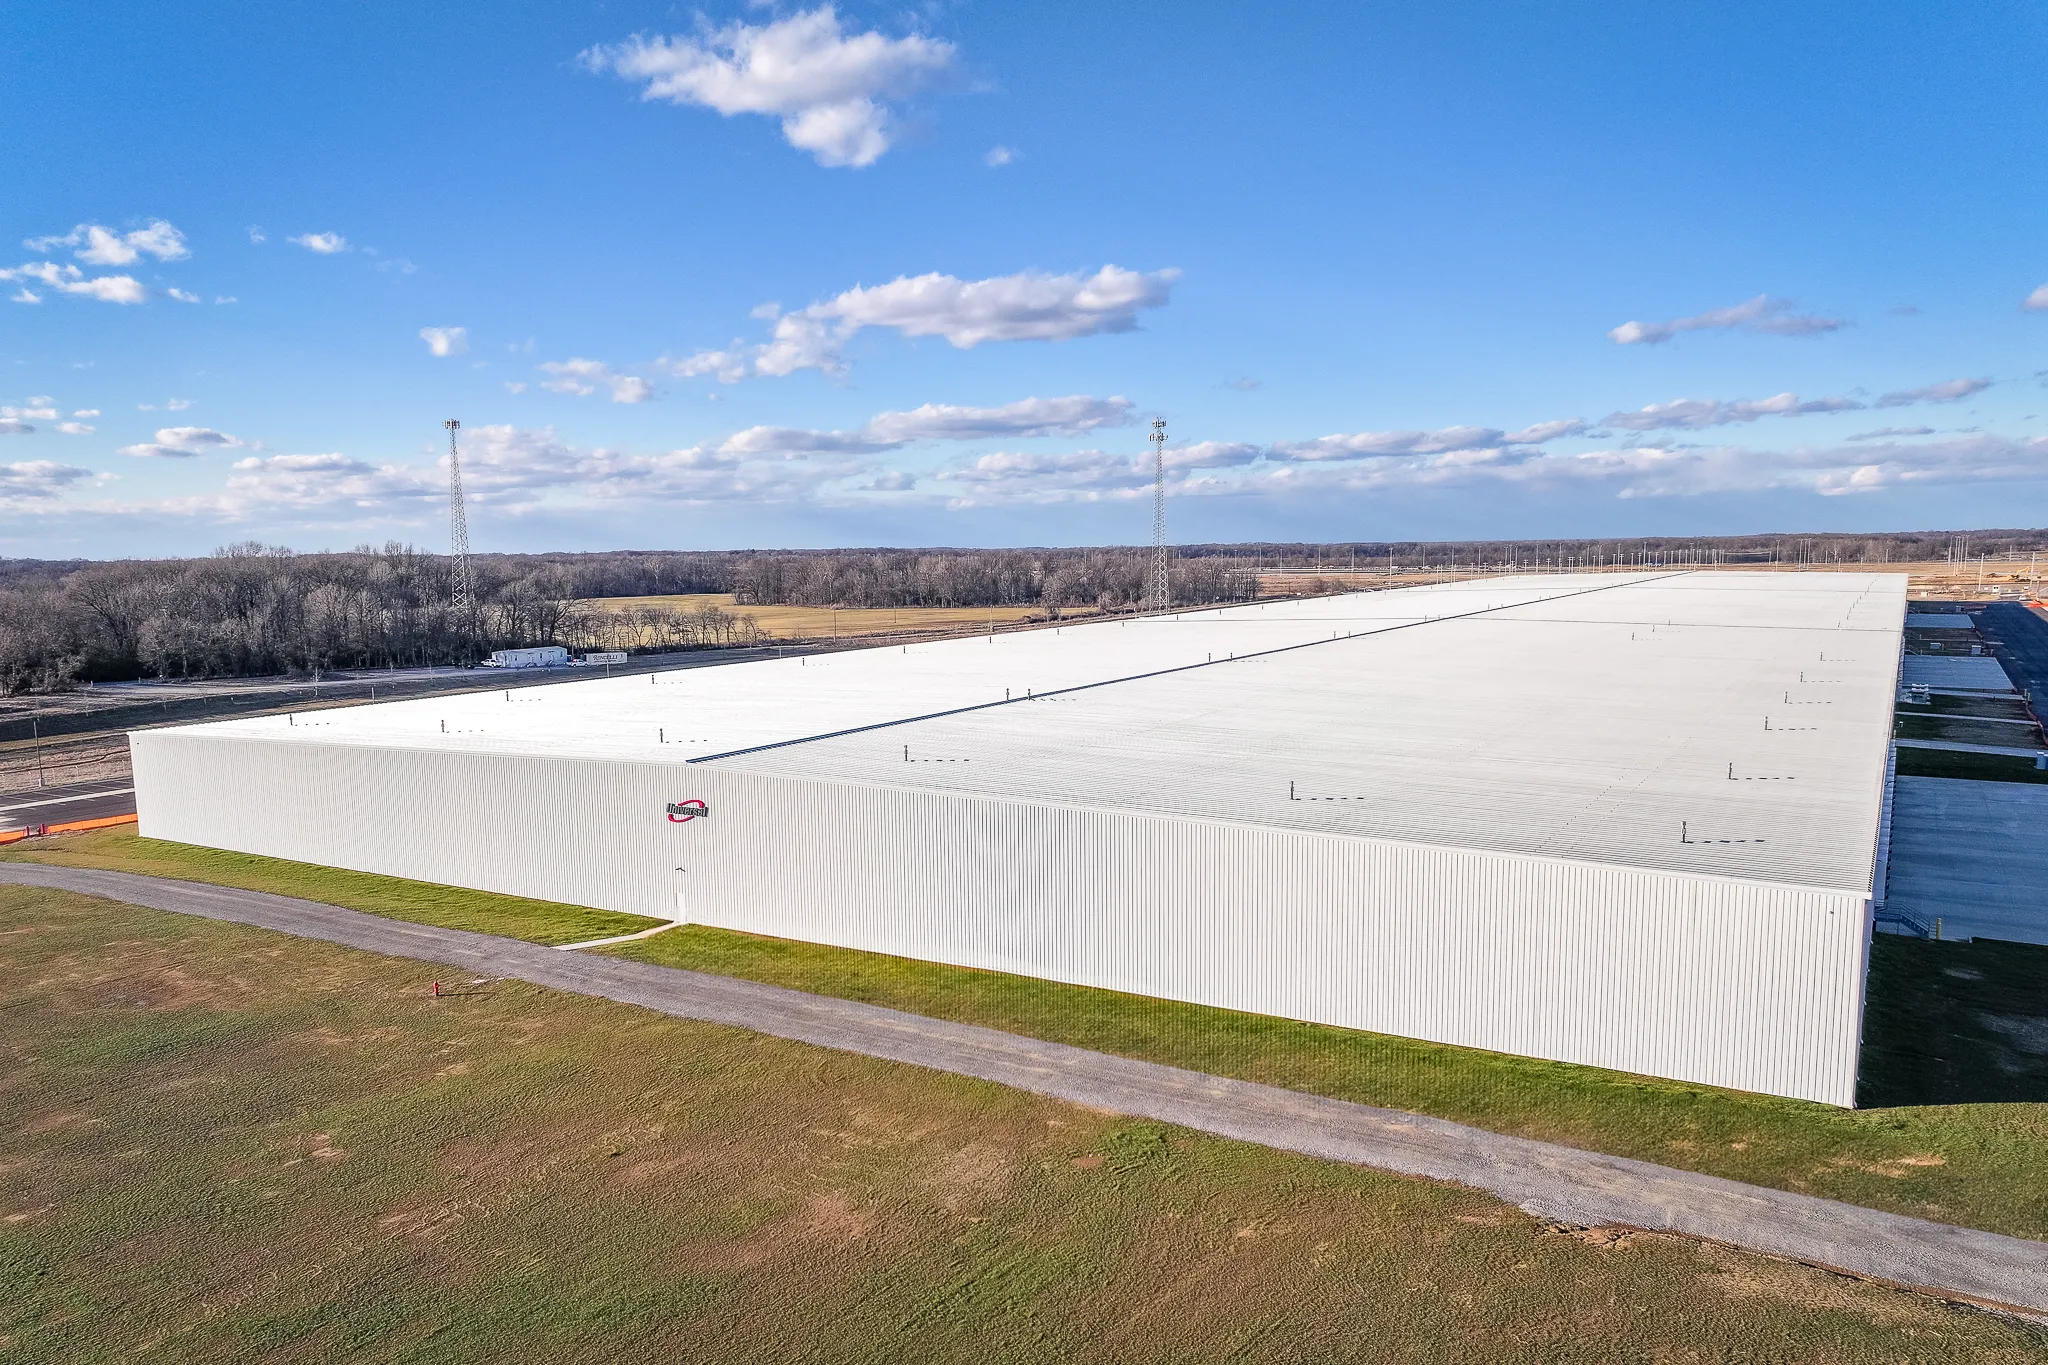
Ford Motor Co.
Location
Kansas City, MO
Size
4,700,000 SF
View Project
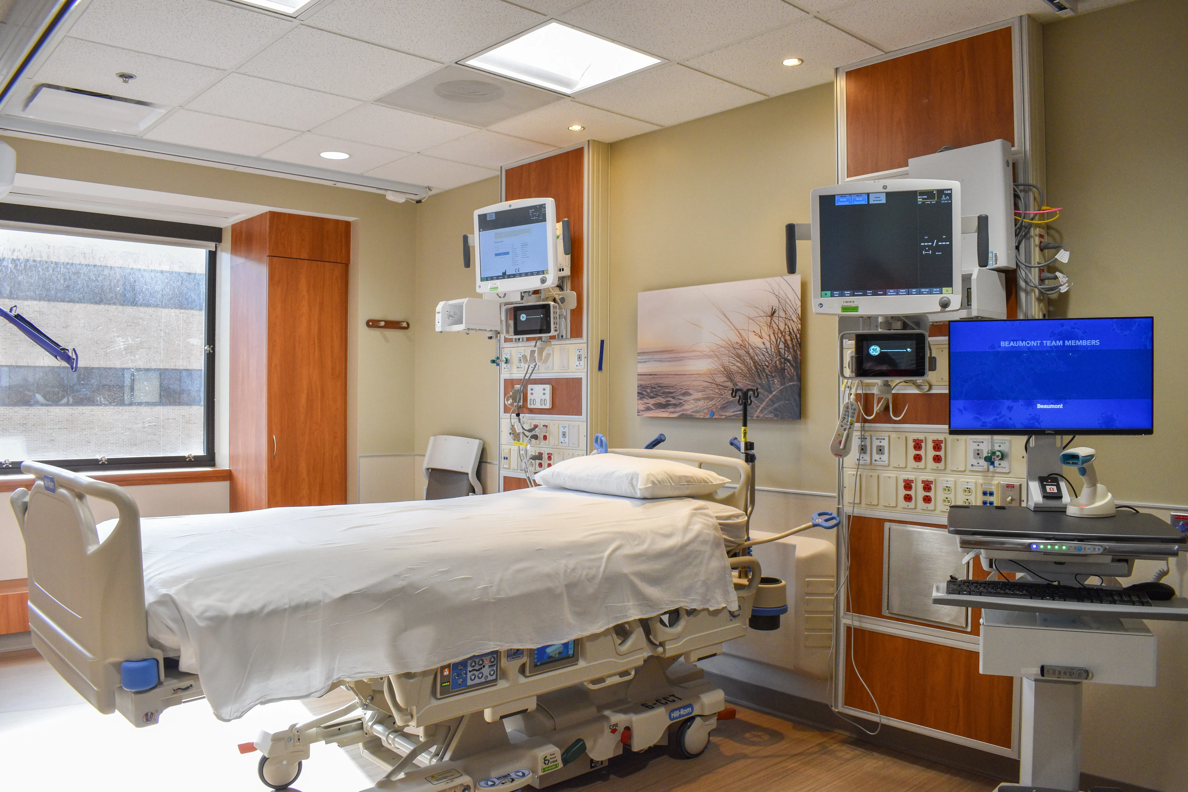
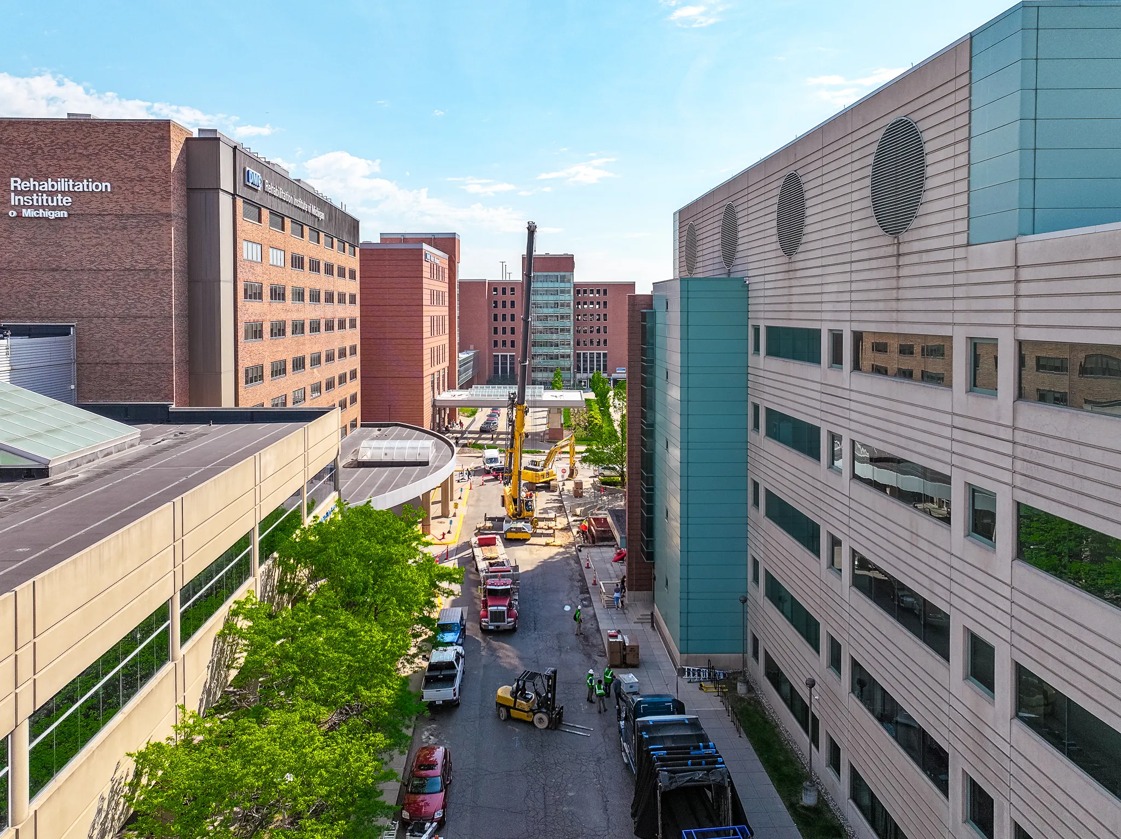
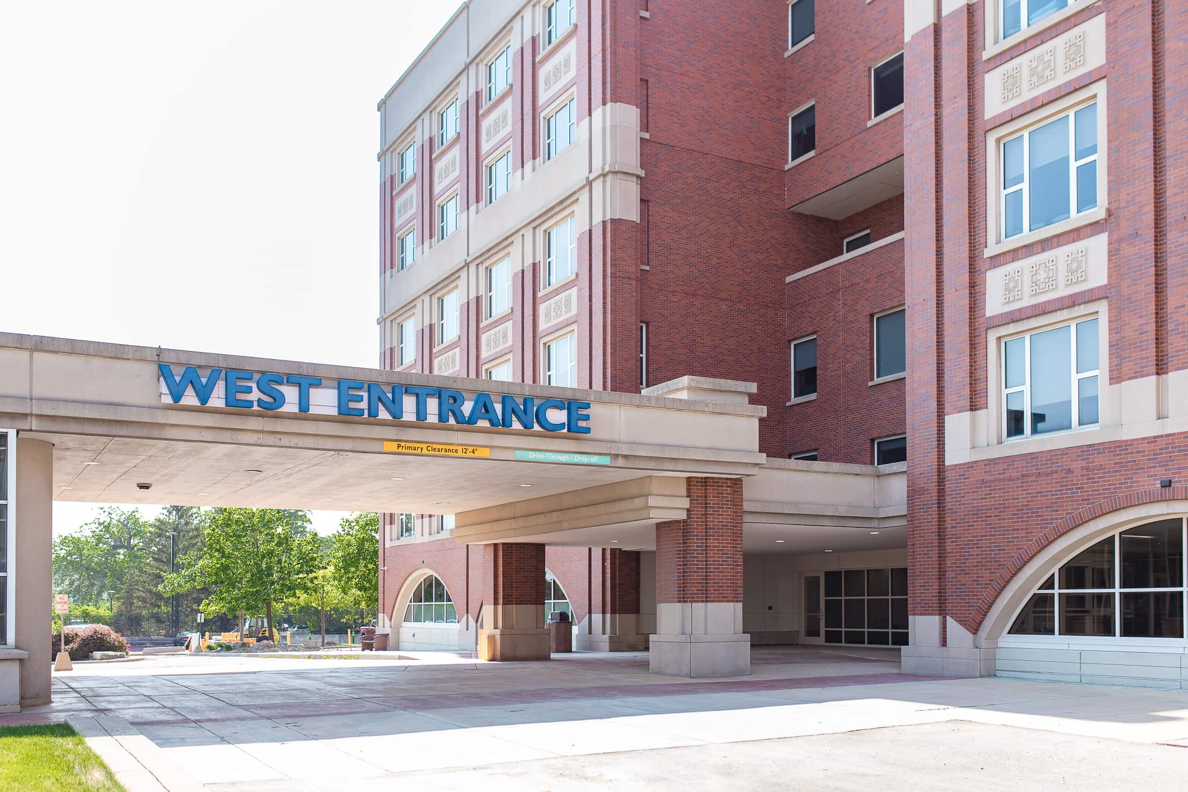
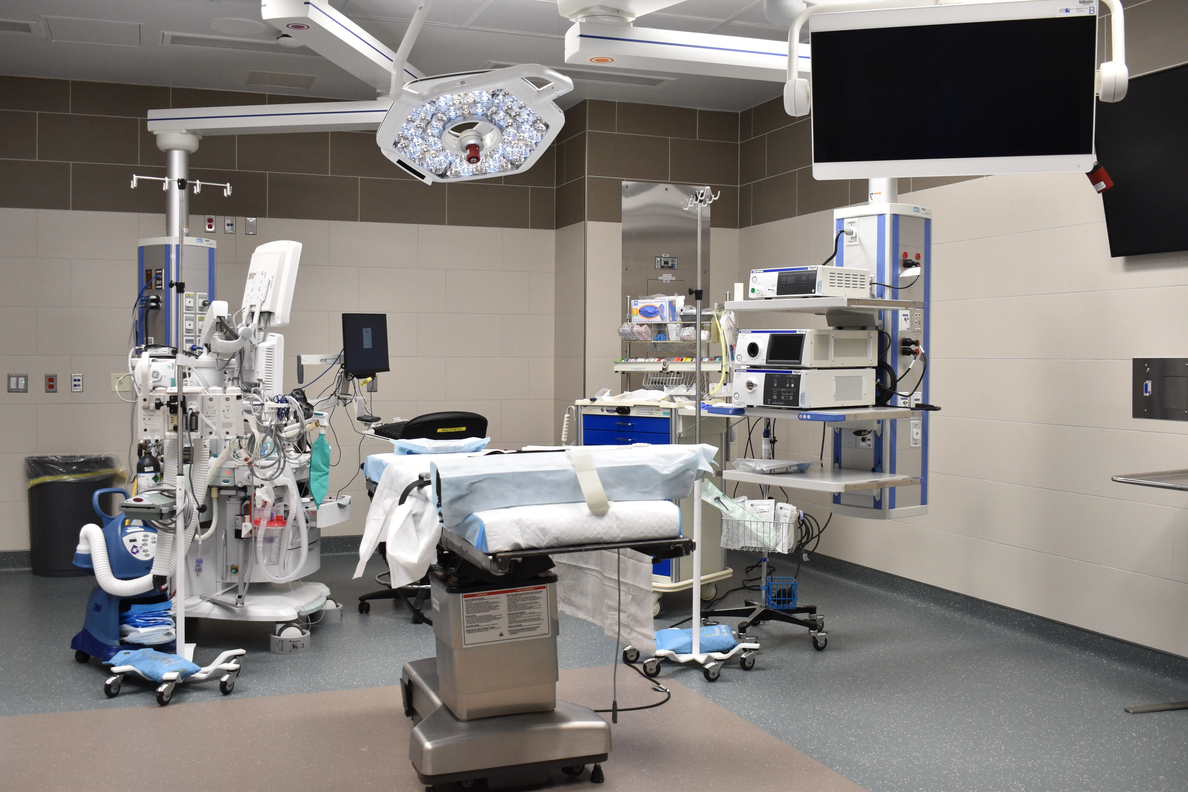
Roncelli was hired by Beaumont Health to build out the shell space located on the 6th Floor of the Critical Care Tower (CCT) to create a new Critical Intensive Care Unit (CICU) consisting of 12 private patient beds. The existing CICU unit is relocating from their existing location at 3East to 6CCT.
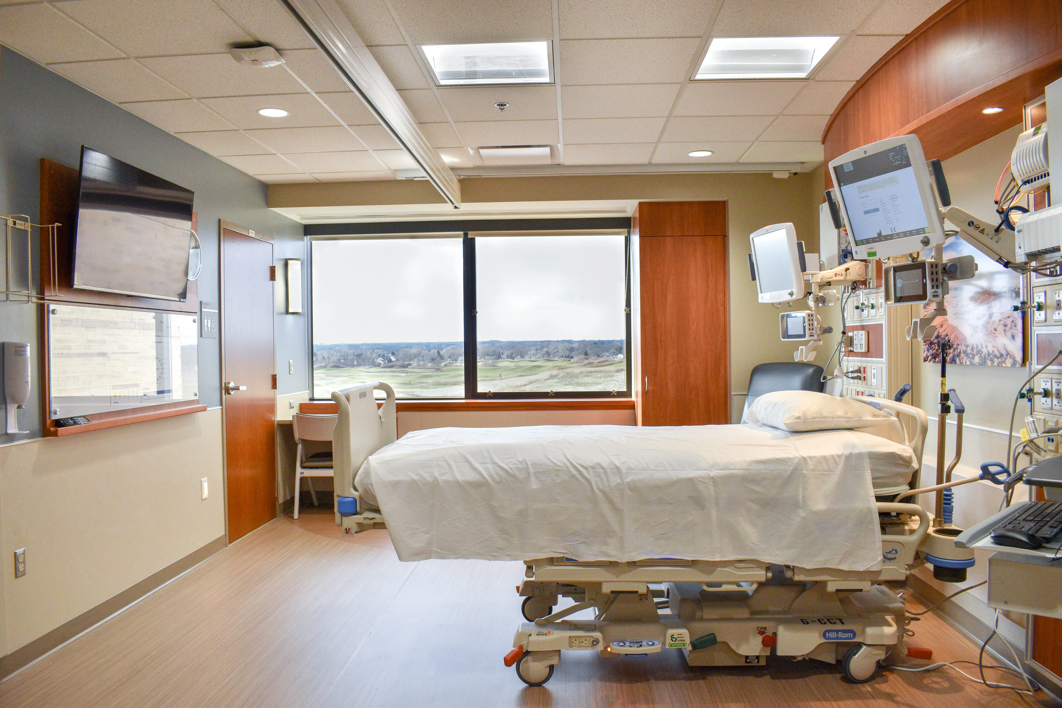
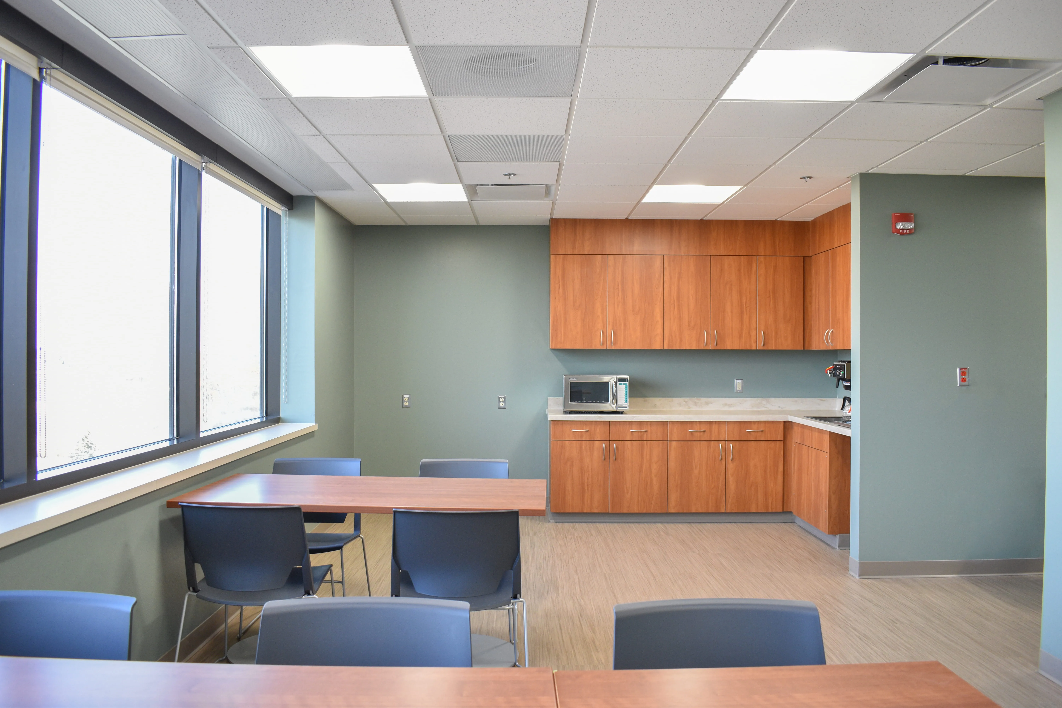
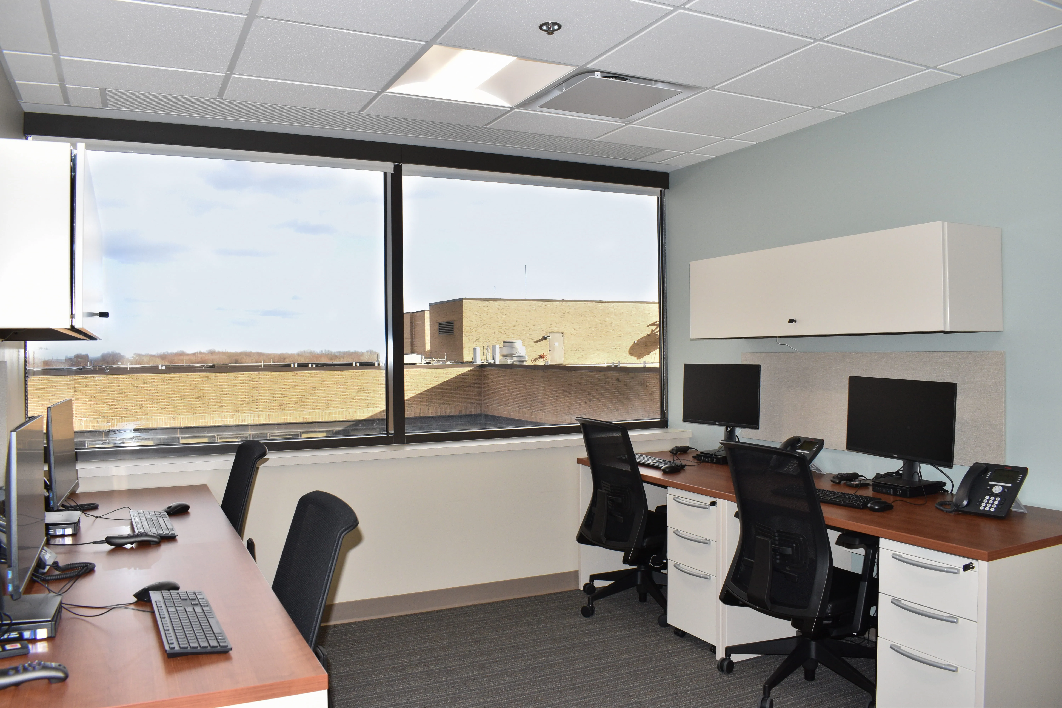
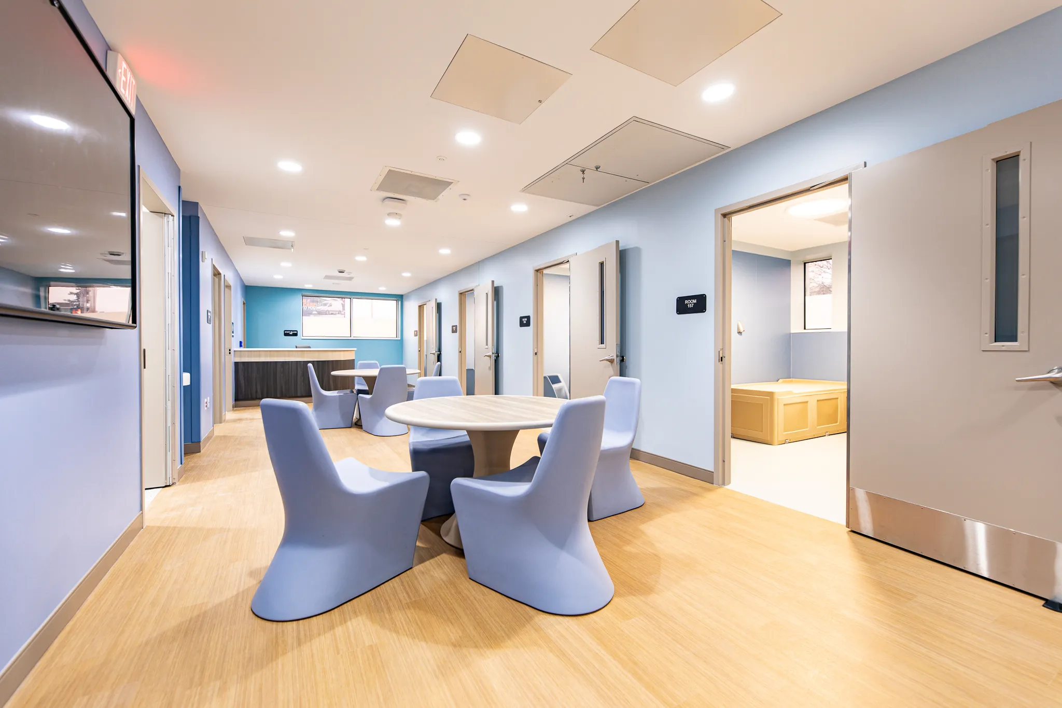
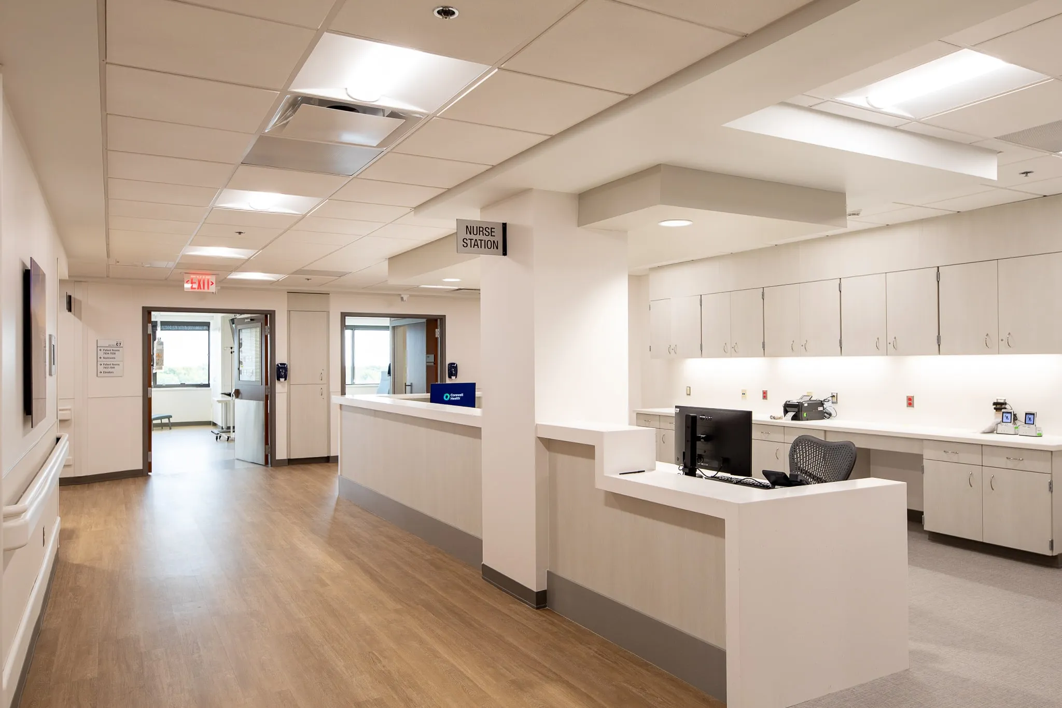
Features included a new 12-bed, private-room unit with panoramic window views and a central nurses station, supporting seven integrated charting stations located between each set of patient rooms, including two used as isolation areas. All of the rooms are found on the unit’s exterior walls, and all have private-european-style bathrooms. Additionally, the department has a family waiting room featuring a kitchenette, three sub waiting rooms, medication and nourishment rooms, a staff lounge, locker rooms, administrative offices, and a conference room.
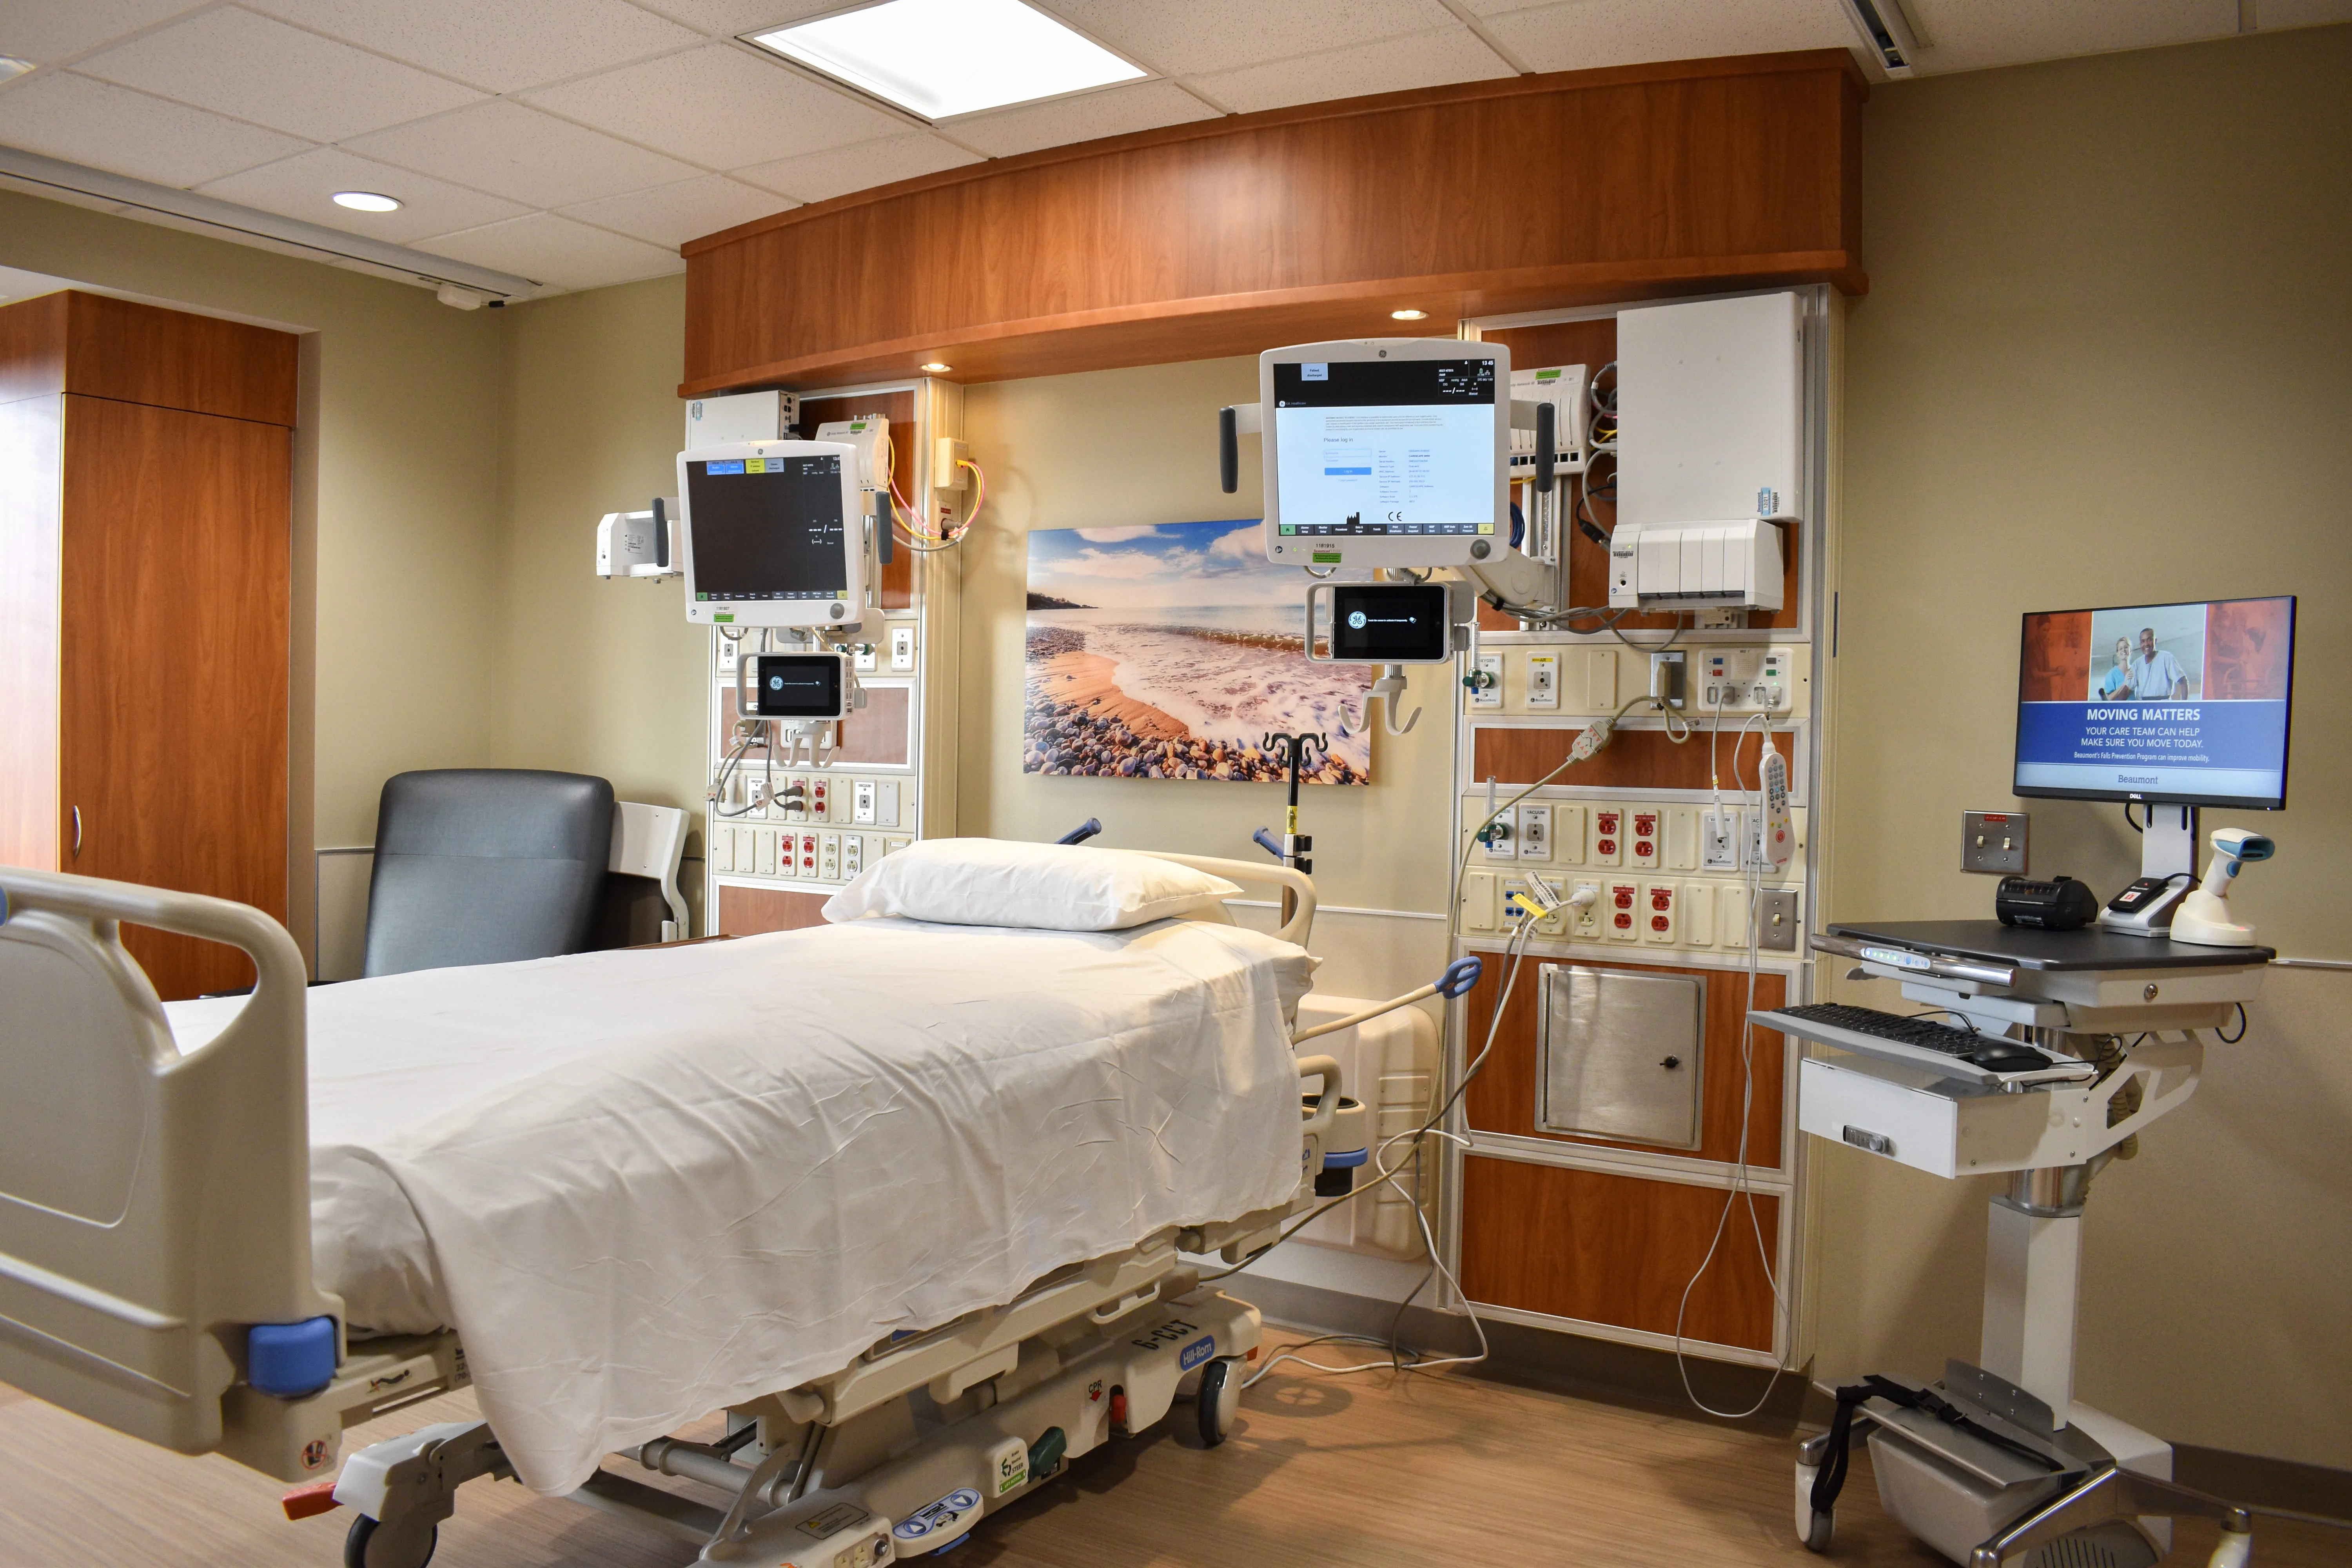
A week after construction began, the project was suspended due to Covid-19. Due to the surge and projected need for additional patient beds, Beaumont directed our Team to proceed with building a 35-bed temporary Covid ward within the same space as the 6CICU build out project. The temporary ward began on 4-2-20 and was completed and inspected by the Michigan Health Department on 4-9-20. When the temporary ward was designed on the fly, we took into consideration as much as possible utilizing layout and walls for the 6CICU buildout to maximize sustainability and eliminate waste when the time came to start back up the 6CICU build out project.

On 8-10-20, the 6CICU project resumed, beginning with the selective demolition of the temporary ward to get back to the point where we could resume metal framing and MEP in-wall related activity. At the onset of the project resumption, the revised Go Live date was set at 12-30-20. The project was completed ahead of schedule, and under budget with the Go Live of the new space was 12-15-20.




.webp)











.webp)



.webp)






.webp)